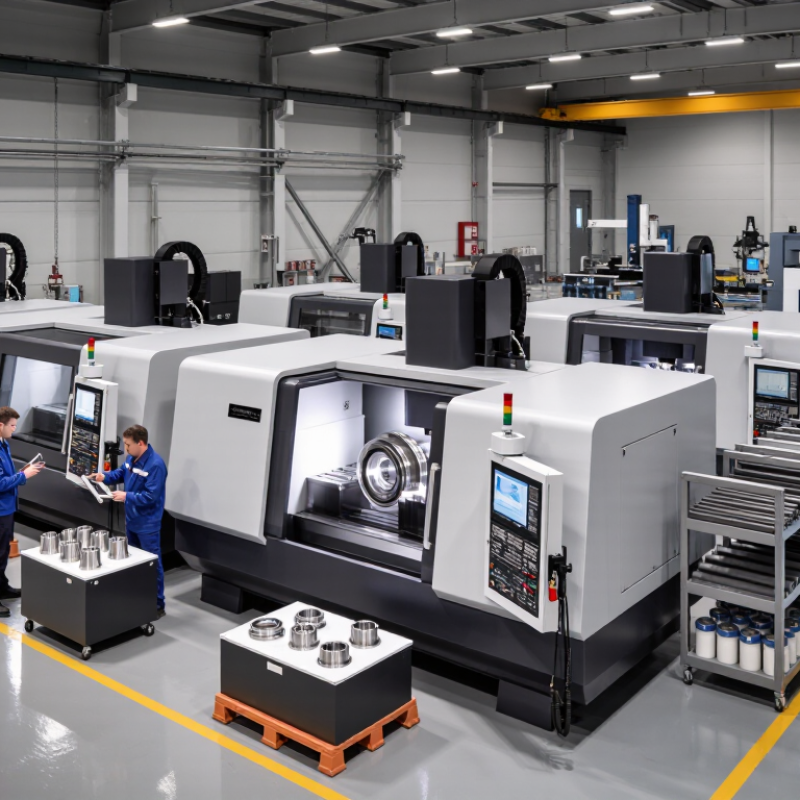
For global buyers, choosing 2026 CNC work services means more than comparing hourly rates. It means proving repeatability, material control, delivery discipline, and communication before production starts. The International Federation of Robotics reported 541,302 industrial robots were installed worldwide in 2023, a 10% annual increase. That figure signals a practical shift: machining suppliers must connect skilled operators with measurable digital processes. Yet automation alone does not guarantee a clean bore or stable surface finish.
This guide evaluates suppliers through capabilities buyers can verify: five-axis access, tolerance records, CMM inspection, traceability, and corrective-action evidence. It also considers aluminum, stainless steel, titanium, engineering plastics, and difficult prototype-to-production transitions. The 2024 Deloitte and Manufacturing Leadership Council Smart Manufacturing and Operations Survey identified rising investment in digital manufacturing for productivity and resilience. For international orders, those goals become visible in DFM feedback, sampling plans, export packaging, and realistic lead-time promises. A supplier should explain its assumptions. Silence is a warning.
Evidence matters more than polished websites. A credible CNC partner shares inspection reports, machine lists, calibration status, and references for comparable parts. ISO 9001 certification can support process control, but it cannot replace part-specific inspection or engineering judgment. Buyers should confirm material certificates, surface-treatment compliance, payment terms, intellectual-property safeguards, and after-sales responsibility. This review ranks value, not merely low price, across regional and global sourcing options. It will not pretend that every supplier performs equally well. Some recommendations may change after a drawing review, because real cnc work exposes details that marketing pages hide.
CNC work services in 2026 depend on process control, material choice, and realistic tolerance planning. Milling suits housings, brackets, and complex surfaces. Turning handles shafts, bushings, and round components. Five-axis machining can reduce setups, but it may increase programming costs. The best process depends on geometry, volume, and inspection needs.
Aluminum machines quickly and supports lightweight parts. Stainless steel resists corrosion but creates more heat during cutting. Titanium needs careful tooling and slower cutting conditions.
Engineering plastics, such as acetal or PEEK, require attention to heat and deformation. Typical precision may reach ±0.01 mm in controlled areas, while broader production tolerances often use ±0.05 mm.
These figures are not universal. Wall thickness, part size, and datum design matter.
Tips: Define critical dimensions clearly. Separate functional tolerances from cosmetic preferences. Request material certificates, inspection reports, and calibrated measurement records. A CMM report can verify complex features, but it cannot correct a vague drawing. One production lesson is simple: tighter is not always better. Excessive tolerances can raise costs without improving performance. Some designs also overlook tool access. That mistake appears late. Review the drawing with a machinist before approval, especially when buying across borders.
Global CNC buyers need benchmarks, not attractive estimates alone. In 2026, typical machining rates range from 45 to 150 US dollars per machine hour. Aluminum parts usually cost less than hardened steel or titanium components. Five-axis work can exceed 180 dollars hourly when programming and inspection are included. These figures exclude tooling, freight, surface treatment, and import charges.
Prototype lead times commonly range from five to fifteen business days. Production orders may require three to eight weeks, depending on batch size and material availability. A simple 200-piece aluminum housing can move quickly when drawings are complete. Tight tolerances, special finishes, or missing datum references create delays. Small details matter.
Capacity data deserves careful reading. A workshop with 30 machines may still lack night-shift staffing or qualified inspection personnel. Buyers should request recent utilization data, monthly output, and measured on-time delivery rates. Inspection records are more convincing than general capacity claims. In practice, I compare quoted lead times with sample approval dates, not promises made during sales calls. That method is imperfect. Supplier data can be incomplete, and regional holidays distort comparisons. A realistic sourcing review also checks revision control, material certificates, packaging photographs, and the response time for engineering questions. Five minutes of clear communication can prevent days of rework.
2026 Best CNC Work Services for Global Buyers?
For global CNC buyers, supplier qualification should begin with certification, not a polished website. ISO 9001 shows a controlled quality management system. It supports documented processes, inspection records, corrective actions, and customer feedback. AS9100 adds stronger controls for aerospace work, including risk management and product traceability. ISO 13485 focuses on medical-device quality, where process validation and change control are critical. Certificates matter, but they are not magic.
Ask for the certificate scope, issue date, expiry date, and accredited registrar. Confirm that the listed site performs your required machining work. A certificate covering administration may not cover the production floor. Request sample inspection reports, material certificates, calibration records, and nonconformance procedures. During a factory review, look for labeled material racks, clean measurement areas, and revision-controlled drawings. These details reveal daily discipline better than slogans. I have found that many buyers check certification first, then overlook inspection capability. That is an expensive weakness.
Tips: Match the certification to your industry and risk level. Verify certificate numbers independently. Ask how operators handle drawing changes and rejected parts. Request a small trial order before approving regular production. Keep written evidence of every answer. Even strong suppliers can miss a detail, and buyers can misunderstand requirements. That uncomfortable gap deserves attention.
| Supplier Qualification Area | Relevant Certification or Standard | What It Demonstrates | Typical CNC Service Applications | Evidence Global Buyers Should Request | Important Qualification Considerations |
|---|---|---|---|---|---|
| General quality management |
ISO 9001:2015 Quality management system standard |
The supplier operates a documented quality management system focused on consistent processes, customer requirements, risk-based thinking, monitoring, and continual improvement. | General CNC milling, turning, drilling, grinding, sheet-metal fabrication, finishing, inspection, and assembly support. | Current certificate, certification scope, certificate validity dates, issuing certification body, site address, and any exclusions or limitations. | ISO 9001 certification does not by itself prove a specific dimensional tolerance, material capability, surface-finish capability, or sector-specific regulatory compliance. |
| Aerospace and defense quality |
AS9100D Aerospace quality management system standard |
ISO 9001-based quality management with additional aerospace-focused controls, including product safety, configuration management, operational risk, counterfeit-part prevention, and supply-chain controls. | Aerospace structural parts, flight-hardware components, complex machined parts, tight-tolerance assemblies, and controlled production programs. | Current AS9100 certificate, exact certified site, scope of activities, audit status, approved process list, traceability records, and nonconformance-control procedure. | AS9100 is a management-system certification. Buyers should separately verify approved materials, special processes, inspection methods, export-control requirements, and customer-specific clauses. |
| Medical-device quality |
ISO 13485:2016 Medical-device quality management system standard |
A quality management system designed for organizations involved in the life-cycle stages of medical devices, including applicable regulatory, risk-management, documentation, validation, and traceability controls. | Medical-device components, surgical-instrument parts, diagnostic-equipment components, implant-related non-sterile parts, and controlled assemblies where applicable. | Current ISO 13485 certificate, certified-site address, scope, device-related activities covered, process validation records, traceability method, and change-control procedure. | ISO 13485 certification does not automatically mean that a product is approved for clinical use or that the supplier is authorized to manufacture every type of medical device. |
| Measurement and inspection capability |
ISO/IEC 17025 Testing and calibration laboratory competence standard |
Demonstrates the competence, impartiality, and consistent operation of a testing or calibration laboratory within its accredited scope. | Dimensional inspection, calibration of gauges, material testing, surface measurement, hardness testing, and other laboratory-controlled verification activities. | Laboratory accreditation certificate, accredited scope, calibration traceability, equipment list, measurement uncertainty information, and sample inspection reports. | Accreditation applies only to the listed laboratory activities and methods. A supplier may use an external accredited laboratory for selected tests. |
| Environmental management |
ISO 14001:2015 Environmental management system standard |
A systematic approach to managing environmental responsibilities, legal obligations, resource use, operational controls, and environmental improvement objectives. | CNC production involving cutting fluids, metal chips, chemical processing, coating, anodizing, heat treatment, and waste management. | Current certificate, site scope, environmental objectives, waste-disposal controls, chemical-management records, and applicable regulatory permits. | ISO 14001 does not certify that a product is environmentally harmless or that every environmental impact has been eliminated. |
| Information security and customer data |
ISO/IEC 27001 Information security management system standard |
A risk-based framework for protecting information confidentiality, integrity, and availability through policies, controls, risk treatment, and continual improvement. | CNC projects involving proprietary CAD files, engineering drawings, product specifications, supplier portals, and controlled digital manufacturing data. | Current certificate, scope, statement of applicability, data-access controls, backup policy, incident-response procedure, and secure file-transfer process. | Certification scope matters. It may cover only selected locations, systems, or business processes rather than the entire supplier organization. |
| Material and process traceability |
Buyer verification Customer, regulatory, or contract requirement |
The supplier can link raw material, certificates, production records, inspection results, operators, equipment, and shipment records to a defined part or lot. | Safety-critical parts, medical components, aerospace parts, regulated products, and projects requiring heat-lot or batch-level documentation. | Material test reports, heat or batch numbers, traveler records, lot-control procedure, inspection reports, certificates of conformity, and retention policy. | Traceability requirements should be written into the purchase order and quality agreement. Certification alone does not define the required traceability depth. |
| Special-process control |
Process-specific approval Customer or industry requirement |
The supplier or approved subcontractor controls processes whose results cannot be fully verified by later inspection, such as certain heat treatments, coatings, welding, or surface treatments. | Anodizing, plating, passivation, heat treatment, welding, brazing, chemical processing, and other controlled finishing operations. | Process approval, qualified procedure, operator qualifications, process certificates, subcontractor controls, test results, and periodic requalification records. | Buyers should verify whether the process is performed in-house or outsourced and whether the subcontractor is approved for the exact material, specification, and revision. |
| Dimensional and geometric capability |
Technical capability review Drawing and specification based |
The supplier has suitable machines, tooling, fixtures, measurement equipment, programming practices, and process controls for the specified tolerances and geometries. | 3-axis, 4-axis, and 5-axis machining; turning; mill-turn work; tight-tolerance components; and complex freeform surfaces. | Machine list, work envelope, tolerance examples, capability studies, first-article inspection reports, CMM reports, gauge calibration records, and sample parts. | A certification does not establish machining accuracy. Capability must be assessed against the actual drawing, material, batch size, tolerance, and inspection plan. |
| First Article Inspection |
AS9102-based review Aerospace first-article practice |
Provides documented evidence that production processes can manufacture a part conforming to design requirements, including characteristic-by-characteristic verification where applicable. | New aerospace parts, major design changes, production-process changes, relocated production, and other contracts requiring formal first-article documentation. | Completed first-article package, ballooned drawing, dimensional results, material and process certificates, nonconformance records, and revision-control evidence. | The applicable customer or contract requirement should define when a first article is required and which reporting format or standard must be followed. |
| Supplier performance and delivery control |
Operational due diligence Buyer-defined performance criteria |
The supplier can plan capacity, control lead times, manage purchase orders, communicate risks, and provide corrective action when delivery or quality issues occur. | Prototype orders, recurring production, framework agreements, urgent replacement parts, and multi-stage global supply programs. | On-time delivery data, capacity plan, production schedule, escalation contacts, corrective-action examples, business-continuity plan, and quality performance history. | Certification status should be combined with an assessment of capacity, financial continuity, logistics, communication, packaging, and export or import responsibilities. |
| Buyer note: Certification claims should always be checked against the current certificate, certified legal entity or site, exact scope, expiration date, issuing certification body, and applicable exclusions. A management-system certificate supports supplier qualification but does not replace technical review, sample approval, contract requirements, or incoming inspection. | |||||
2026 Best CNC Work Services for Global Buyers?
For global CNC buyers, precision starts with the drawing, not the machine. ASME Y14.5 GD&T defines datums, feature controls, and functional relationships. It can protect assembly performance better than loose plus-or-minus dimensions. ISO 2768 provides general tolerances when drawings omit individual limits. However, it should not control safety-critical or mating features without review. A hole location may pass ISO 2768 yet fail assembly alignment. That distinction matters.
Surface finish is a separate inspection language. Ra 3.2 µm does not guarantee roundness, flatness, or clean edges. Buyers should request the specified Ra value, measurement direction, cutoff length, and inspection method. A 2024 smart-manufacturing survey reported that 86% of manufacturers expect digital production to strengthen competitiveness within five years. NIST’s widely cited interoperability study estimated annual manufacturing losses near 28.4 billion dollars. Better data exchange can reduce expensive interpretation errors. Still, numbers alone cannot rescue an unclear datum scheme.
Tips: Ask for a GD&T inspection report, CMM capability, roughness records, and material certificates. Confirm whether ISO 2768 applies globally or only to unspecified features. Compare measured results with the functional requirement, not merely the tolerance box. One uncomfortable lesson remains: a compliant report can hide a poor design assumption. Recheck the drawing before blaming the supplier.
This scope comparison helps global CNC buyers identify which technical requirements are directly addressed by each standard. A value of 1 means the standard explicitly defines that requirement; 0 means it does not. ASME Y14.5 defines GD&T, ISO 2768-1 defines general linear and angular dimensional tolerances, ISO 2768-2 defines general geometrical tolerances, and ISO 21920-1 defines surface texture specification and indication principles.
A reliable CNC purchasing workflow begins with a precise request for quotation (RFQ). Include drawings, materials, quantities, tolerances, surface finishes, inspection needs, and target delivery dates. A vague RFQ creates vague prices. It may also hide manufacturing risks. Ask suppliers to identify unclear dimensions before quoting. One missing tolerance can change machining time significantly.
Design for manufacturing (DFM) should be reviewed before production approval. Experienced engineers can suggest larger internal radii, accessible features, or fewer setups. These changes may reduce cost without weakening performance. However, DFM advice is not always perfect. A cheaper modification may affect assembly or field maintenance. Review every recommendation against the real application. Request sample inspection reports and clarify measurement equipment when tight tolerances matter.
Tips: Compare quotations using the same Incoterm, currency, lead time, and delivery location. Confirm who handles export documents, freight, insurance, duties, and import clearance. Compliance checks should cover material certificates, restricted-substance requirements, traceability, and destination-country documentation. Keep approved drawings and revision records in one controlled file. Small details matter. A practical review call can reveal risks that emails miss, especially when time zones and language differences create assumptions. Ask for written confirmation after the call. Suppliers should also explain capacity limits, subcontracted processes, and corrective-action procedures. That transparency supports dependable global purchasing.