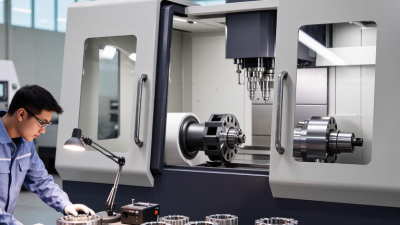
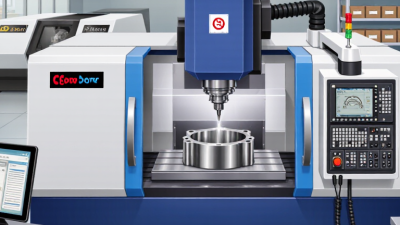
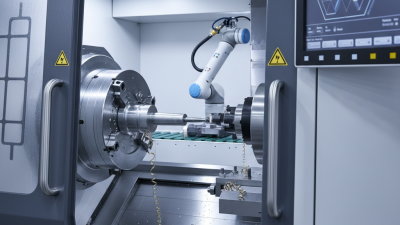
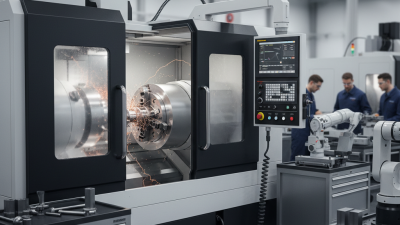
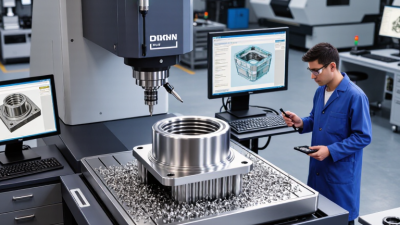
Choosing a China top precision CNC machining manufacturer requires more than comparing catalog prices. It demands evidence from the shop floor, inspection records, and completed projects. A reliable supplier should explain its machining capabilities clearly, including five-axis milling, Swiss turning, surface finishing, and tight-tolerance production. Ask how operators control burrs, tool wear, heat distortion, and material variation during each batch. These details often reveal more than polished website claims.
Look for practical proof. Sample parts should show clean edges, consistent hole locations, and stable dimensions under inspection. The manufacturer should provide material certificates, process documentation, calibration records, and realistic delivery estimates. Experienced teams use coordinate measuring machines, optical systems, and disciplined first-article inspections to reduce production risk. Communication also matters. Engineers who review drawings before quoting can identify weak tolerances, difficult corners, or unnecessary costs early.
However, no supplier is perfect. A confident manufacturer should admit previous quality issues and explain how corrective actions prevented recurrence. That honesty builds stronger trust than exaggerated promises. It is also worth checking whether production samples match mass-produced parts, because capability can change under schedule pressure. In this article, we examine how to assess China’s leading precision cnc machining manufacturers through technical competence, quality systems, communication, and long-term reliability. The goal is not to name a factory without verification. It is to help buyers make a careful, evidence-based decision. Numbers matter. So does consistency.
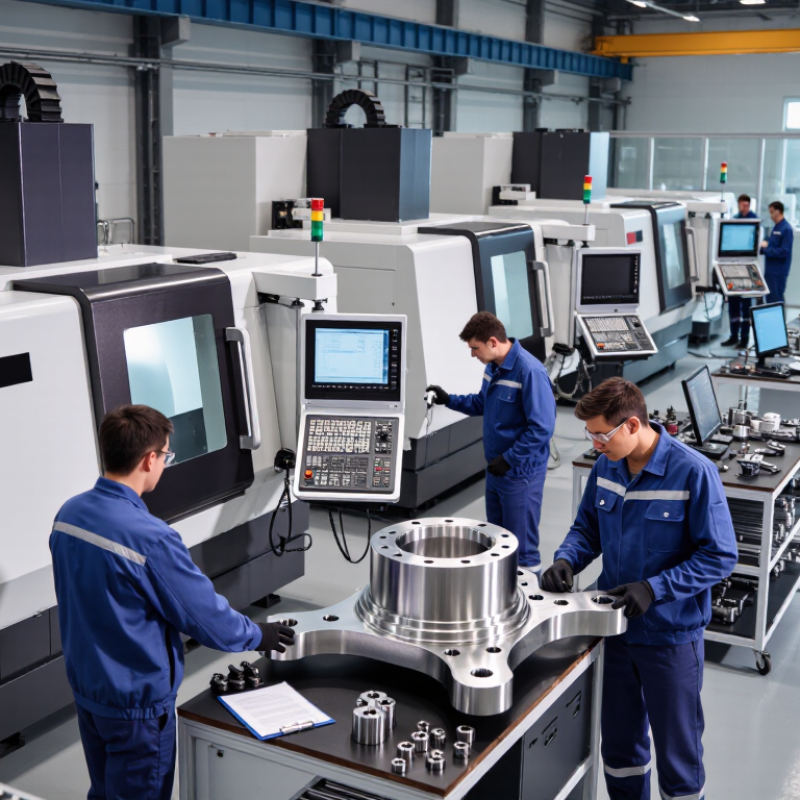
A top precision CNC machining manufacturer is defined by repeatable results, not attractive promises. Its engineers review drawings, material grades, tolerances, and surface requirements before production begins. They ask practical questions about difficult corners, thin walls, and changing dimensions. That early discussion often prevents expensive rework.
The workshop should combine skilled machinists with modern equipment and controlled inspection. A coordinate measuring machine can verify critical features within the required tolerance. Calibrated gauges, tool offset records, and inspection reports make results traceable. Operators should understand how aluminum, stainless steel, titanium, and engineering plastics behave during cutting. Small details matter. A clean setup matters too.
Reliable manufacturers also control communication. They confirm revisions, document approved samples, and report production risks before shipment. Experienced teams may suggest a radius change or a different machining sequence when a design is difficult to produce. They should explain the reason clearly, not simply reject the drawing. No workshop is perfect. Tool wear, material movement, and human mistakes can still occur. The important question is how openly the team identifies and corrects them. A manufacturer that studies failed parts, improves its process, and keeps honest records is often more dependable than one claiming zero problems. Regular audits and consistent delivery evidence strengthen that judgment.
China Top Precision CNC Machining Manufacturer?
Core Technologies Used in Precision CNC Machining
Precision CNC machining depends on more than machine accuracy. Five-axis interpolation reduces repositioning errors and reaches complex surfaces with fewer fixtures. High-speed spindles improve cutting stability, while tool-presetting systems control runout before production begins. In-process probing checks part location and offsets directly on the machine. Closed-loop feedback then helps correct thermal drift, backlash, and tool wear. These details matter when a drawing specifies tight geometric tolerances.
The International Federation of Robotics reported 541,302 industrial robots were installed worldwide in 2023, a 4% annual increase. This signals wider automation across machining and inspection workflows. However, more automation does not automatically produce better parts. That assumption deserves challenge. Material variation, coolant temperature, and poor datum selection can still damage accuracy. Coordinate measuring machines, calibrated gauges, and documented inspection records remain essential. A reliable manufacturer connects process data with measurable evidence, not attractive claims.
Tips: Define datums clearly. Verify cutting tools before setup. Measure the first article carefully. Record temperature changes. Review tool-wear trends instead of waiting for defects. One overlooked fixture can waste an entire batch.
Representative industry tolerance levels for widely used precision machining processes. Smaller values indicate tighter dimensional control.
Values are representative process ranges expressed as ± millimeters. Actual results depend on machine condition, material, tooling, workpiece geometry, temperature control, inspection methods, and process configuration.
Chinese CNC manufacturers serve demanding projects by machining aluminum, stainless steel, carbon steel, brass, copper, titanium, and engineering plastics. Material choice depends on strength, weight, corrosion resistance, temperature, and budget. Aluminum suits lightweight housings and brackets. Stainless steel handles moisture and repeated cleaning. Titanium supports high strength with lower weight, but it requires careful tooling and slower cutting speeds. Engineering plastics can reduce friction and electrical conductivity in specific components.
These manufacturers support aerospace, medical equipment, automotive systems, robotics, electronics, energy equipment, and industrial machinery. A medical component may require clean processing, controlled documentation, and detailed inspection records. A robotic joint may need tight tolerances, smooth bores, and reliable thread performance. Small electronic parts often demand thin walls and accurate surface finishes. Every industry has different risks.
Details matter.
Experienced machining teams review drawings before production. They check datums, tolerances, material certificates, heat treatment, and surface requirements. Coordinate measuring machines, gauges, and visual inspections help verify each batch. However, a low quotation does not always mean dependable value. Some designs still need revision after manufacturability review. That is normal, and ignoring it can create delays. A reliable supplier should explain material limits, suggest practical changes, and report problems honestly. Precision comes from disciplined process control, not impressive claims alone.
| Material Family | Common Grades | Typical CNC Processes | Typical Properties | Typical Applications | Common Finishing Options |
|---|---|---|---|---|---|
| Aluminum Alloys | 6061-T6, 6063, 7075-T6 | CNC milling, turning, drilling, tapping | Low density, good machinability, corrosion resistance; 7075-T6 offers higher strength than 6061-T6 | Aerospace structures, robotics, electronic housings, automotive fixtures | Anodizing, powder coating, chemical conversion coating, bead blasting |
| Stainless Steel | 303, 304, 316L, 17-4 PH | CNC turning, milling, Swiss machining, thread machining | High corrosion resistance; 316L is suitable for chloride environments; 17-4 PH provides high strength after heat treatment | Medical equipment, food-processing machinery, marine components, industrial hardware | Passivation, electropolishing, brushing, polishing, bead blasting |
| Carbon and Alloy Steel | 1018, 1045, 4140, 4340 | CNC milling, turning, gear-related machining, drilling | High stiffness and strength; alloy grades can be heat treated for improved wear and fatigue performance | Automotive parts, machine shafts, tooling, industrial power-transmission components | Black oxide, zinc plating, carburizing, nitriding, heat treatment |
| Brass and Copper | C360 brass, C260 brass, C110 copper | CNC turning, milling, drilling, reaming | Brass offers excellent machinability; copper provides high electrical and thermal conductivity | Electrical terminals, plumbing fittings, heat-transfer components, precision instruments | Polishing, nickel plating, chrome plating, clear protective coating |
| Titanium Alloys | Grade 2, Grade 5 (Ti-6Al-4V) | Multi-axis milling, turning, drilling, thread machining | High strength-to-weight ratio, corrosion resistance, low thermal conductivity; requires controlled cutting conditions | Aerospace parts, orthopedic instruments, chemical-processing equipment, high-performance fixtures | Anodizing, passivation, polishing, laser marking |
| Engineering Plastics | POM, PA, PEEK, PTFE, PC, UHMW-PE | CNC milling, turning, routing, drilling | Lightweight, electrically insulating, chemically resistant; properties vary significantly by polymer grade | Insulators, seals, medical components, wear guides, laboratory equipment | Deburring, vapor polishing where applicable, laser marking, precision cleaning |
| Nickel-Based Alloys | Inconel 600, Inconel 625, Inconel 718 | Multi-axis milling, turning, drilling, wire EDM support operations | Excellent high-temperature strength and corrosion resistance; difficult to machine because of work hardening | Gas-turbine components, chemical-processing equipment, high-temperature tooling | Passivation, polishing, heat treatment, controlled surface finishing |
| Tool and Mold Steels | P20, H13, D2, S7 | CNC milling, deep-hole drilling, EDM, precision grinding | High hardness, wear resistance, and dimensional stability after heat treatment | Injection molds, die-casting tooling, stamping dies, forming tools | Heat treatment, nitriding, chrome plating, mirror polishing, texturing |
| Capability | Typical Range or Result | Key Influencing Factors | Suitable Part Types |
|---|---|---|---|
| General Dimensional Tolerance | Approximately ±0.05 mm for many machined features | Material, geometry, machine condition, tool wear, and inspection method | Brackets, housings, shafts, fixtures, covers |
| Tight-Tolerance Features | Approximately ±0.01 mm to ±0.02 mm when specifically engineered and inspected | Thermal control, workholding, tool calibration, finishing passes, and measurement uncertainty | Bearing seats, precision bores, alignment surfaces, optical mounts |
| Typical Machined Surface Roughness | About Ra 1.6–3.2 µm for standard finishing; lower values may require additional finishing | Cutting speed, feed rate, tool geometry, material hardness, and vibration control | Sliding surfaces, sealing faces, visible housings, precision mating parts |
| CNC Milling | 3-axis, 4-axis, and 5-axis machining for complex prismatic components | Part size, tool access, fixture design, and required angular accuracy | Manifolds, impellers, housings, prototypes, structural brackets |
| CNC Turning | External diameters, internal bores, grooves, tapers, and threads | Workpiece diameter, length-to-diameter ratio, chucking method, and material | Shafts, pins, bushings, nozzles, threaded connectors |
| Inspection and Documentation | Dimensional reports, first-article inspection, gauge checks, and material certificates when specified | Drawing requirements, applicable quality standards, sampling plan, and customer specifications | Regulated, safety-critical, repeat-production, and traceable components |
Note: Tolerance and surface-finish values are typical engineering ranges rather than universal guarantees. Final capability depends on the approved drawing, material condition, part geometry, production volume, inspection requirements, and selected process.
China Top Precision CNC Machining Manufacturer?
Choosing a China top precision CNC machining manufacturer requires more than polished equipment photos. Quality begins with controlled drawings, approved materials, and measurable process records. Experienced teams review tolerances before programming begins. They check datum references, tool access, surface requirements, and inspection points. Small details matter. A stable workflow usually includes incoming material verification, first article inspection, in-process checks, and final dimensional approval. Calibrated CMMs, micrometers, gauges, and surface testers should support these decisions. Equipment alone proves little.
A capable facility may handle aluminum, stainless steel, engineering plastics, and difficult alloys across turning and milling platforms. Multi-axis machining can reduce repositioning errors and protect critical geometry. However, capacity claims need evidence. Ask for sample inspection reports, calibration dates, traceability methods, and corrective-action records. Skilled operators still matter when chatter appears, a thin wall shifts, or a tool wears early. In practice, tolerances are not always achieved on the first attempt. That is where documented feedback and process adjustment show professional maturity.
Reliable production also depends on repeatability. Statistical process monitoring can reveal drift before rejected parts accumulate. Clear revision control prevents an old drawing from reaching the machine. Packaging and marking deserve attention, especially for precision mating parts. Communication should be technical, direct, and recorded. Honest suppliers discuss limitations instead of promising perfection. One overlooked risk remains: inspection plans can become routine and miss unusual features. Periodic review is necessary. Quality control is a working habit, not a certificate on a wall.
China Top Precision CNC Machining Manufacturer?
Selecting the right CNC machining partner requires more than comparing hourly rates. Review technical experience, material knowledge, and inspection methods. Ask for sample parts, dimensional reports, and clear tolerance data. A reliable supplier should explain how it controls burrs, surface finish, and tool wear. Communication matters too. Slow replies often become production delays.
Tips: Request a trial order before approving larger volumes. Check whether the supplier uses calibrated measuring equipment. Confirm its ability to manage aluminum, stainless steel, engineering plastics, or other required materials. Discuss drawings, revisions, packaging, and delivery milestones in writing. A useful partner will ask practical questions before machining starts.
Cost deserves careful review. A low quotation may exclude inspection, secondary operations, or protective packaging. Examine the full production process instead of choosing the cheapest proposal. In supplier evaluations, I have seen impressive samples fail during repeat production. That weakness is easy to miss. Request evidence of process consistency, including inspection records from multiple batches. Also assess capacity honestly. A workshop may produce excellent prototypes but struggle with urgent volume orders. Visit the facility when possible, or arrange a live video review of machines, inspection areas, and material storage. Trust is built through details, not polished promises.