Skip to content

What Are the Top CNC Parts Manufacturers?

Choosing a CNC parts manufacturer is not just about finding the lowest quote. A dependable supplier must hold tolerances, communicate clearly, and deliver consistent parts across repeat orders. That matters whether you need a small aluminum bracket or a batch of stainless-steel housings with closely spaced holes.

The market is substantial. Grand View Research estimated the global CNC machine market at USD 101.22 billion in 2023 and projected 5.5% annual growth from 2024 to 2030. This figure describes machine tools, not the CNC parts market or individual suppliers. Still, it signals an expanding manufacturing ecosystem—and a crowded field of claims. Details matter. A polished website cannot prove that a shop can maintain a tight tolerance on a real production run.

Manufacturing educator John Saunders of Saunders Machine Works offers a useful lens, paraphrased here: repeatable results depend on disciplined setup and process control, not impressive machine specifications alone. That perspective helps frame this guide. We compare manufacturers by capabilities, materials, quality practices, industry experience, and support. We also look for evidence, such as inspection processes and clear engineering feedback. No list is perfect. The best partner for a prototype may not suit high-volume production, and published capabilities do not guarantee a fit for every drawing. Use these comparisons as a starting point, then confirm tolerances, lead times, and inspection requirements directly with each supplier.
What Are the Top CNC Parts Manufacturers?

What Defines a CNC Parts Manufacturer and Its Role in Global Production?

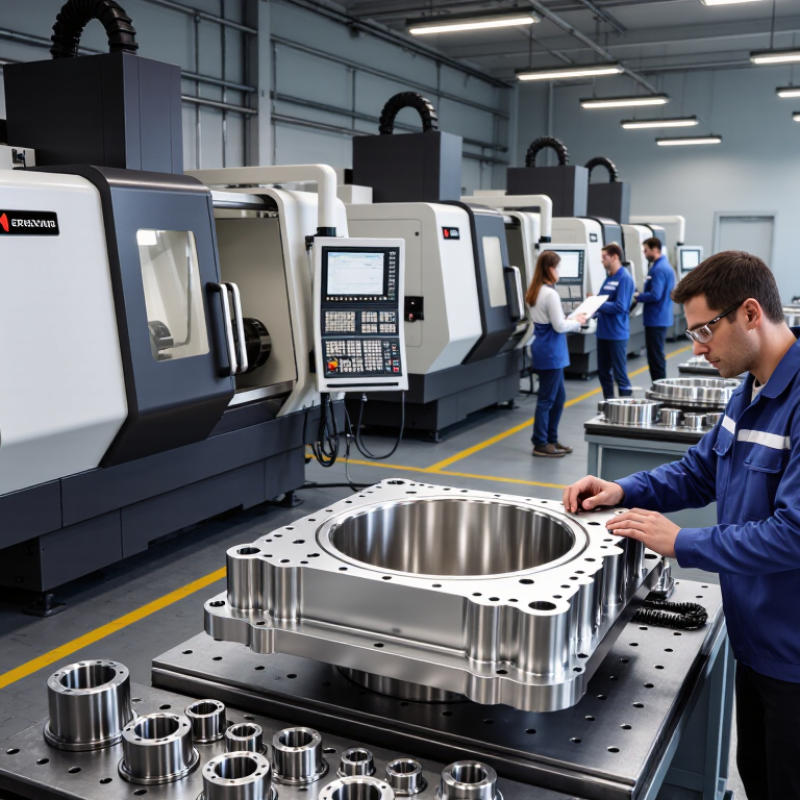
A CNC parts manufacturer turns digital designs into physical components using computer-controlled machines. These may include mills, lathes, and grinders, selected according to a part’s shape and material. A typical job begins with a drawing that specifies dimensions, tolerances, and surface finish. Programmers convert that information into machine instructions, then operators secure stock, set tools, and check the first part.

The work involves more than cutting metal. Reliable manufacturers inspect parts with gauges, micrometers, or coordinate-measuring equipment. They also record material details and inspection results, helping customers trace a batch if a problem appears. A small variation in a bore diameter, for example, can affect how a shaft fits during assembly. Precision matters. Still, even a detailed inspection plan cannot prevent every mistake; clear communication and corrective action matter too.

Across global production, CNC manufacturers support product development and repeat supply. They may make a handful of prototypes, then scale to larger batches as demand becomes clearer. Their role often includes advising on machinability, choosing practical tolerances, and coordinating packaging and shipping. Yet the definition is not perfectly tidy: some shops focus on machining, while others also provide finishing or assembly. Buyers should judge capability against the part’s actual requirements, not just machine count. A long list of equipment looks impressive, but process control and consistent results are what keep components usable.

How Do 3-, 4-, and 5-Axis CNC Processes Differ in Part Complexity?

When comparing CNC parts manufacturers, ask how their machine configuration suits the part, not just how many axes it has. A three-axis machine moves a cutting tool along X, Y, and Z. It works well for plates, pockets, and many prismatic components. The part may need repositioning to reach several sides. Each setup adds handling time and can introduce alignment error. Small detail, big consequence.

A four-axis machine adds rotation, often letting a workpiece turn while the tool cuts. This can machine features around a cylindrical part or multiple faces with fewer resets. Some shops use the fourth axis for indexing; others cut while it rotates. Ask which method the drawing requires. They are not interchangeable.

Five-axis machining adds another rotational movement, allowing the tool or part to approach angled surfaces. It can handle impellers, contoured housings, and parts with deep or undercut features in fewer setups. That can improve access and reduce cumulative repositioning error, but it does not guarantee tighter tolerances. Tool length, workholding, programming, and inspection still matter. A useful review includes the material, critical dimensions, surface finish, and datum scheme. More axes can also mean more programming complexity. I would not choose a process from the axis count alone. Some parts are simpler, and cheaper, on three axes.

What Are the Top CNC Parts Manufacturers? - How Do 3-, 4-, and 5-Axis CNC Processes Differ in Part Complexity?

Comparison Dimension 3-Axis CNC 4-Axis CNC 5-Axis CNC
Axis movement Moves along three linear axes: X, Y, and Z. Adds one rotary axis to the three linear axes. The rotary axis is commonly used to turn or index the workpiece. Adds two rotary axes to the three linear axes, allowing the tool or workpiece to approach the part from more directions.
Typical part complexity Best suited to prismatic parts with features accessible from one primary direction, such as pockets, slots, and drilled holes. Suitable for parts with features on multiple sides or around a cylindrical surface, often with fewer repositioning steps. Well suited to complex contours, angled features, undercuts, and parts requiring machining from several orientations.
Setup requirements Parts may need to be repositioned and re-fixtured to machine different faces. Rotary positioning can reduce manual repositioning for features around a part; some jobs still require additional setups. Can often reach multiple faces in one setup, depending on part geometry, machine configuration, and workholding.
Common operating approach Linear cutting with the tool axis generally held in a fixed orientation. Often uses indexed rotary positioning, also called 3+1 machining; continuous rotary cutting is possible on suitable machines. May use indexed 3+2 positioning or simultaneous 5-axis motion. These approaches are distinct and are selected according to the part and operation.
Potential benefits Broad availability, straightforward programming, and cost-effective production for simpler geometries. Can improve access to multiple faces and reduce handling for appropriate part designs. Can improve tool access, support smoother machining of complex surfaces, and reduce setups for suitable parts.
Key considerations Multiple setups can add handling time and may introduce alignment variation between operations. Rotary-axis travel, fixture clearance, and the location of features determine how much benefit the extra axis provides. Programming, machine configuration, workholding, collision checking, and operator expertise can increase process demands and cost.
Examples of suitable parts Flat brackets, plates, simple housings, and blocks with accessible machined features. Parts with side holes, radial features, or machining requirements around a central axis. Turbine-style blades, impellers, medical components, and complex aerospace or automotive parts.
What to assess when choosing a manufacturer Match the supplier’s machine configuration and experience to the part’s geometry. Also review material experience, achievable tolerances, inspection methods, workholding strategy, production volume, lead time, and quality documentation. More axes do not automatically mean a better or less expensive process; the best choice depends on the part and required outcome.

Which Quality Benchmarks Matter: ISO 2768 Tolerances and Ra 0.8 μm Finish?

Quality claims matter when they connect directly to a part drawing. ISO 2768 provides general tolerances for dimensions or geometry when the drawing specifies the standard and tolerance class. It does not replace explicit limits on critical features. A bearing bore, for example, may need a tighter tolerance than the general class allows. Check the drawing’s revision, units, and stated class before comparing inspection results.

Look closely at the actual measurements. A shaft measured near its limit may pass on paper but still create assembly trouble when paired with another part. That detail is easy to miss. For CNC parts, ask how the manufacturer controls tool wear, temperature changes, and measurement uncertainty. A capable inspection report should identify the instrument and show results against the drawing, not simply state “in tolerance.”

Ra 0.8 μm describes average surface roughness, not every peak or scratch. On a machined face, the result can vary with cutting direction, tool condition, and measurement setup. A calibrated profilometer and a clearly defined measurement location make the value more meaningful. Ra alone may also hide isolated defects. It sounds precise, but it is not the whole story. Confirm whether the finish is required across the entire surface or only on a functional area, and review the inspection method before accepting a supplier’s claim.

How Do ISO 9001 and AS9100 Certifications Shape Manufacturer Comparisons?

When comparing CNC parts manufacturers, ISO 9001 and AS9100 certifications reveal how consistently a shop controls its work. ISO 9001 covers general quality management, including documented procedures, corrective actions, and customer feedback. AS9100 builds on that foundation with additional requirements for aerospace supply chains, such as stronger risk management, configuration control, and product traceability. The difference matters when a drawing calls for tightly controlled revisions or documented material origins.

A certificate alone does not prove that every part will meet your needs. Check whether the certification is current, issued by an accredited registrar, and applicable to the facility making your parts. Then ask how the shop records inspection results, handles nonconforming parts, and links material certificates to specific production lots. A sample inspection report can be more useful than a polished sales claim.

That matters.

For example, a machined aluminum housing may look flawless but still fail if its revision history is unclear or its critical dimensions lack traceable measurements. AS9100-certified suppliers may suit programs with demanding aerospace quality controls, while ISO 9001-certified shops can be a strong fit for many other applications. Still, certification is only one comparison point. Machine capability, engineering communication, inspection equipment, and delivery history deserve equal scrutiny. A certificate can reduce uncertainty, but it cannot remove it.

How ISO 9001 and AS9100 Shape CNC Manufacturer Comparisons

Certification can help buyers compare a manufacturer’s quality-management framework, but it does not rank machining capability or guarantee part quality.

This simplified comparison shows whether each standard explicitly includes the listed aerospace-specific requirements: 1 = yes; 0 = no. AS9100 builds on ISO 9001 and adds aerospace requirements, including product safety, counterfeit-part prevention, and configuration management. A zero does not mean a manufacturer lacks these practices. Verify each supplier’s current certificate, scope, and site coverage.

Which CNC Parts Manufacturers Lead by Region, Industry, and Production Capability?

CNC parts manufacturers lead in different ways across regions. East Asian suppliers often benefit from dense machining networks and broad production capacity. North American shops are frequently chosen for close engineering collaboration and responsive prototype work. European manufacturers are often associated with tight process control and demanding precision applications. These are useful patterns, not guarantees. A capable shop can be found outside any established manufacturing hub.

Industry needs shape the strongest supplier fit. Aerospace and medical-device work typically calls for traceable processes, stable inspection routines, and careful documentation. Automotive programs may prioritize repeatability, short cycle times, and consistent output across large orders. For robotics or industrial equipment, flexibility across materials and changing designs can matter more than sheer volume. The details show on the shop floor: calibrated gauges, clean setups, and clear records of tool changes.

Production capability is more than the number of machines. Ask whether a manufacturer can hold tolerances across a full batch, manage secondary operations, and report inspection results in a useful format. Request sample parts or a capability review before committing to a critical order. Small shops may offer direct communication; larger facilities may provide more capacity and backup equipment. Neither is automatically better. Rankings can help narrow a search, but they rarely capture the fit of one specific part.

Back To Top