Choosing a precision CNC machining partner involves more than comparing hourly rates or polished websites. A machined component may look simple on screen, yet its fit can depend on tight tolerances, material behavior, tool access, and finishing requirements. Small errors matter.
For global buyers, supplier selection also involves communication, inspection records, production capacity, and dependable shipping. A fast quote is useful, but it does not prove that a factory can hold a critical dimension across a repeat order. Buyers should ask how measurements are verified, which materials the shop regularly machines, and whether sample parts can be reviewed before production scales. Details matter.
This guide introduces leading CNC machining companies for international sourcing and highlights factors buyers can assess before requesting a quote. It considers capabilities, quality practices, industry experience, and support for overseas customers, while recognizing that public information may not show every shop-floor limitation. A certificate can be relevant, but it is not a substitute for checking the process behind a part. No supplier fits every project. Even a capable manufacturer may be a poor match for an urgent schedule, unusual material, or low-volume run. Use the shortlist as a starting point, then confirm specifications, inspection expectations, and delivery terms directly with each company.
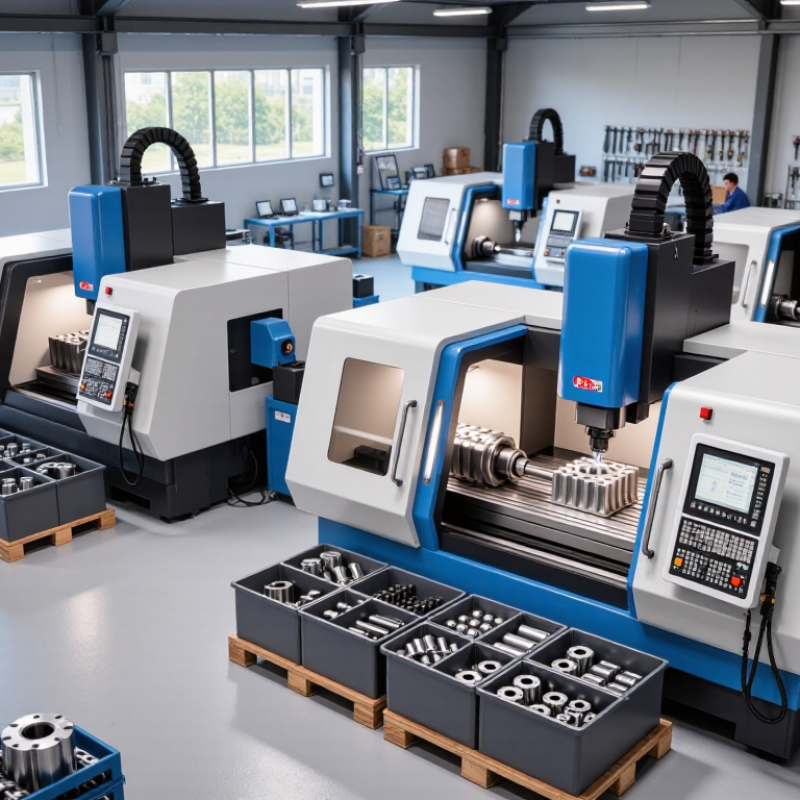
Precision CNC machining companies turn engineering drawings into metal or plastic components through controlled cutting. They plan tool paths, choose cutters, secure raw stock, and set feeds and speeds. A mill may pocket a flat aluminum housing; a lathe may shape a steel shaft. Parts are measured with calibrated gauges or coordinate-measuring machines, then checked against drawing tolerances. Tight tolerances are not automatic. Material condition, tool wear, and part geometry can all affect the result.
These suppliers also review manufacturability, create prototypes, manage production batches, and document inspection results. The International Federation of Robotics’ World Robotics 2024 report counted 4.28 million industrial robots operating worldwide in 2023, reflecting the wider move toward automated production. Deloitte and the Manufacturing Institute’s 2024 workforce study estimated that 3.8 million U.S. manufacturing jobs may be needed by 2033, with up to 1.9 million potentially unfilled. These figures cover manufacturing broadly, not CNC shops alone. Still, they help explain why skilled setup and inspection matter. A machine can repeat a tool path. It cannot always spot a flawed drawing or a poor clamping choice. That handoff can be messy. Buyers should clarify material, tolerance, finish, quantity, and inspection needs before requesting a quote.
Choosing a CNC machining supplier for global production takes more than comparing hourly rates. Ask for evidence that matches your part: a recent inspection report, material traceability records, and examples of similar tolerances. For a 6061 aluminum bracket, check whether the supplier measures hole positions and flatness after machining, not just overall dimensions. Details matter.
A certificate can be useful, but it does not prove that every process is controlled. Request a sample part and compare its measurements with the drawing. Ask how the team handles tool wear, nonconforming parts, and engineering changes. Clear answers are more valuable than confident promises.
It is easy to overvalue a low quote; confirm whether setup, finishing, packaging, and inspection are included. Also assess communication across time zones. Can the supplier explain a production delay in plain English and provide a revised schedule? For international shipments, clarify packaging requirements, shipping responsibilities, and the documents your receiving team needs. A short trial order can reveal problems that a polished presentation may hide. Even then, one successful batch is not a guarantee of consistent performance. Keep reviewing delivery records and inspection results as orders grow.
Leading Precision CNC Machining Companies by Region
Regional strengths can help global buyers build a practical shortlist. North American machining companies often handle complex, lower-volume work for aerospace, medical, and industrial applications. Many offer close engineering support, which helps when a drawing changes mid-project. Still, capacity and pricing vary widely.
European suppliers are often valued for process control, documentation, and demanding tolerance work. Their experience in automotive, optical, and precision equipment sectors can be useful for parts requiring consistent inspection records. East Asian manufacturing hubs offer broad supplier networks, advanced automation, and strong tooling access. This can support larger production runs, though communication and quality systems differ between facilities. South Asian suppliers are increasingly considered for prototypes and production parts. Check inspection resources carefully. Growth does not guarantee readiness.
Compare companies by evidence, not geography alone. Ask for material certificates, first-article inspection results, and coordinate-measuring-machine reports. Review how each shop controls tool wear and records part revisions. A polished capability list proves little. Request a representative sample, then inspect critical features against your drawing. Even this has limits: one good sample cannot confirm long-term consistency, so discuss ongoing checks and corrective actions before placing repeat orders.
Choosing a precision CNC machining supplier starts with the part, not the machine list. Compare the materials, dimensions, tolerances, and finishes each shop can reliably produce. A supplier may quote tight tolerances, but ask how they verify them. Look for inspection reports showing actual measurements, calibrated equipment, and clear acceptance criteria. For a machined aluminum housing, for example, ask how the shop checks bore alignment after finishing. Details matter.
Certifications can indicate disciplined processes, but they do not prove every job will run smoothly. Check that certificates are current and cover the relevant facility and scope. Ask how nonconforming parts are documented and corrected. A practical review may include a sample inspection report, a process-control plan, and a conversation with the quality team. Paper can flatter. Evidence is better.
Production scale affects lead times, repeatability, and flexibility. A small shop may handle prototypes with close attention, while a larger operation may support steady volume and backup capacity. Ask about available machine hours, typical batch sizes, and how orders are managed during peak demand. Then compare a sample run with the promised schedule. One detail is often overlooked: a fast first batch does not guarantee consistent later batches. Good comparisons leave room for uncertainty, and sometimes the supplier’s answer should prompt another question.
Selecting an international CNC partner starts with evidence, not a polished capability sheet. Ask for sample inspection reports, machine lists, and examples of parts made from similar materials. Send a clear drawing with tolerances, surface-finish requirements, and critical dimensions marked. A vague request for “high precision” invites different interpretations. Small details matter.
Compare suppliers on process control as well as price. Ask how they verify the first article, track tool wear, and handle nonconforming parts. Request material certificates when traceability matters, and confirm who approves drawing changes. A video call can reveal useful details: an organized inspection bench, labeled parts, and a technician checking a bore gauge. Still, one call is not proof of consistent production.
Manage the relationship with written checkpoints. Agree on sample approval, production updates, packaging, and shipping responsibilities before placing a large order. Use shared drawings with revision numbers, and keep decisions in one written record across time zones. Ask for inspection data before dispatch, not after a shipment arrives. Even a careful plan can miss a detail; I would recheck the datum scheme and packaging assumptions. Build time for questions and corrections into the schedule. A lower quote may not include the same inspection scope, protective packing, or freight terms.
| Evaluation Dimension | What to Verify | Buyer Evidence or Benchmark | Score (1–5) | Ongoing Management Control |
|---|---|---|---|---|
| Drawing and tolerance capability | Ability to manufacture and inspect the specific dimensions, geometric tolerances, surface finishes, and datums on the released drawing. | Review a drawing-specific feasibility assessment, inspection plan, and sample measurement report. There is no single tolerance benchmark suitable for every CNC part. | 1 = major gaps; 3 = key features demonstrated; 5 = critical features demonstrated with documented inspection evidence. | Require written approval before any drawing, process, or tolerance interpretation changes. |
| Quality management system | Document control, nonconformance handling, corrective action, traceability, and change management. | Check the certificate scope, issuing certification body, validity, and site coverage for any claimed ISO 9001 certification. Certification alone does not prove part-level capability. | 1 = processes unclear; 3 = documented system with records; 5 = effective, auditable controls relevant to the work. | Review quality performance and corrective-action closure at agreed intervals. |
| Inspection and measurement | Measurement equipment, calibration status, inspection methods, and ability to measure critical features. | Request equipment lists and sample reports. Where external calibration is used, verify the laboratory’s relevant accreditation and scope, such as ISO/IEC 17025 accreditation. | 1 = insufficient evidence; 3 = suitable equipment and current records; 5 = methods and equipment clearly matched to drawing requirements. | Define inspection sampling, report format, and approval requirements before production. |
| Material and lot traceability | Control of material grade, supplier, heat or lot identification, and required material documentation. | Match material certificates to the purchase order and part lot. EN 10204 Type 3.1 is one commonly specified inspection-document type; confirm the drawing or contract requirement. | 1 = traceability unavailable; 3 = lot records maintained; 5 = documented, retrievable traceability from incoming material to shipped parts. | Specify required certificates, retention period, and lot identification on labels and packing lists. |
| Process and capacity fit | Machine types, work envelope, tooling, secondary processes, available capacity, and subcontracting controls. | Compare the actual part geometry and production volume with the supplier’s documented equipment and process plan; verify external operations and their controls. | 1 = significant process gaps; 3 = fit demonstrated for the planned scope; 5 = fit and capacity supported by a reviewed production plan. | Require advance notice and approval for subcontracting or production-site changes. |
| First-article and production validation | How the supplier validates a new or revised part before routine production. | Agree on a first-article inspection package. AS9102 is an aerospace first-article inspection standard when required by the contract; it is not a universal requirement for all CNC work. | 1 = no defined validation; 3 = agreed first-article checks; 5 = complete, approved validation with controlled production release. | Do not authorize recurring production until the agreed validation records are accepted. |
| Delivery and capacity planning | Quoted lead time, planned capacity, schedule visibility, and escalation process for delays. | Compare the supplier’s written schedule with your required date and order quantities. Lead times vary by part, material, process, and capacity; validate them with a representative order. | 1 = no credible schedule; 3 = dated plan and regular updates; 5 = plan supported by capacity confirmation and early risk notification. | Track on-time delivery against agreed dates and review recovery plans for missed milestones. |
| Export packing and shipping terms | Packaging protection, shipping documents, named delivery location, and allocation of transport responsibilities. | State the agreed Incoterms® 2020 rule and named place in the contract. Confirm packaging, marking, and export-document requirements for the destination. | 1 = responsibilities unclear; 3 = terms and documents agreed; 5 = shipment process and packaging validated for the route and product. | Use a shipment checklist covering quantity, labels, packing list, certificates, and tracking details. |
| Communication and engineering support | Response ownership, technical clarification process, language coverage, and escalation contacts. | Assess response quality using a real drawing or quotation request. Confirm who can approve technical questions and how decisions are recorded. | 1 = unclear ownership; 3 = defined contacts and documented replies; 5 = timely, technically complete communication with clear escalation. | Maintain a shared action log with owners, due dates, and written change approvals. |
| Total-cost and commercial transparency | Unit price, tooling or setup charges, inspection costs, packaging, freight assumptions, and payment terms. | Compare quotations on the same revision, material, quantity, inspection scope, delivery terms, and currency. Confirm how price changes are requested and approved. | 1 = material costs or assumptions unclear; 3 = comparable written quotation; 5 = itemized assumptions and controlled change process. | Review total landed cost and document approval for changes to price, scope, or terms. |
| Scoring guide: 1 = inadequate evidence; 2 = significant gaps; 3 = acceptable for the defined scope; 4 = strong evidence; 5 = verified, well-controlled capability. Scores are a buyer evaluation framework, not supplier performance data. Set minimum acceptance levels according to part risk and contractual requirements. | ||||